
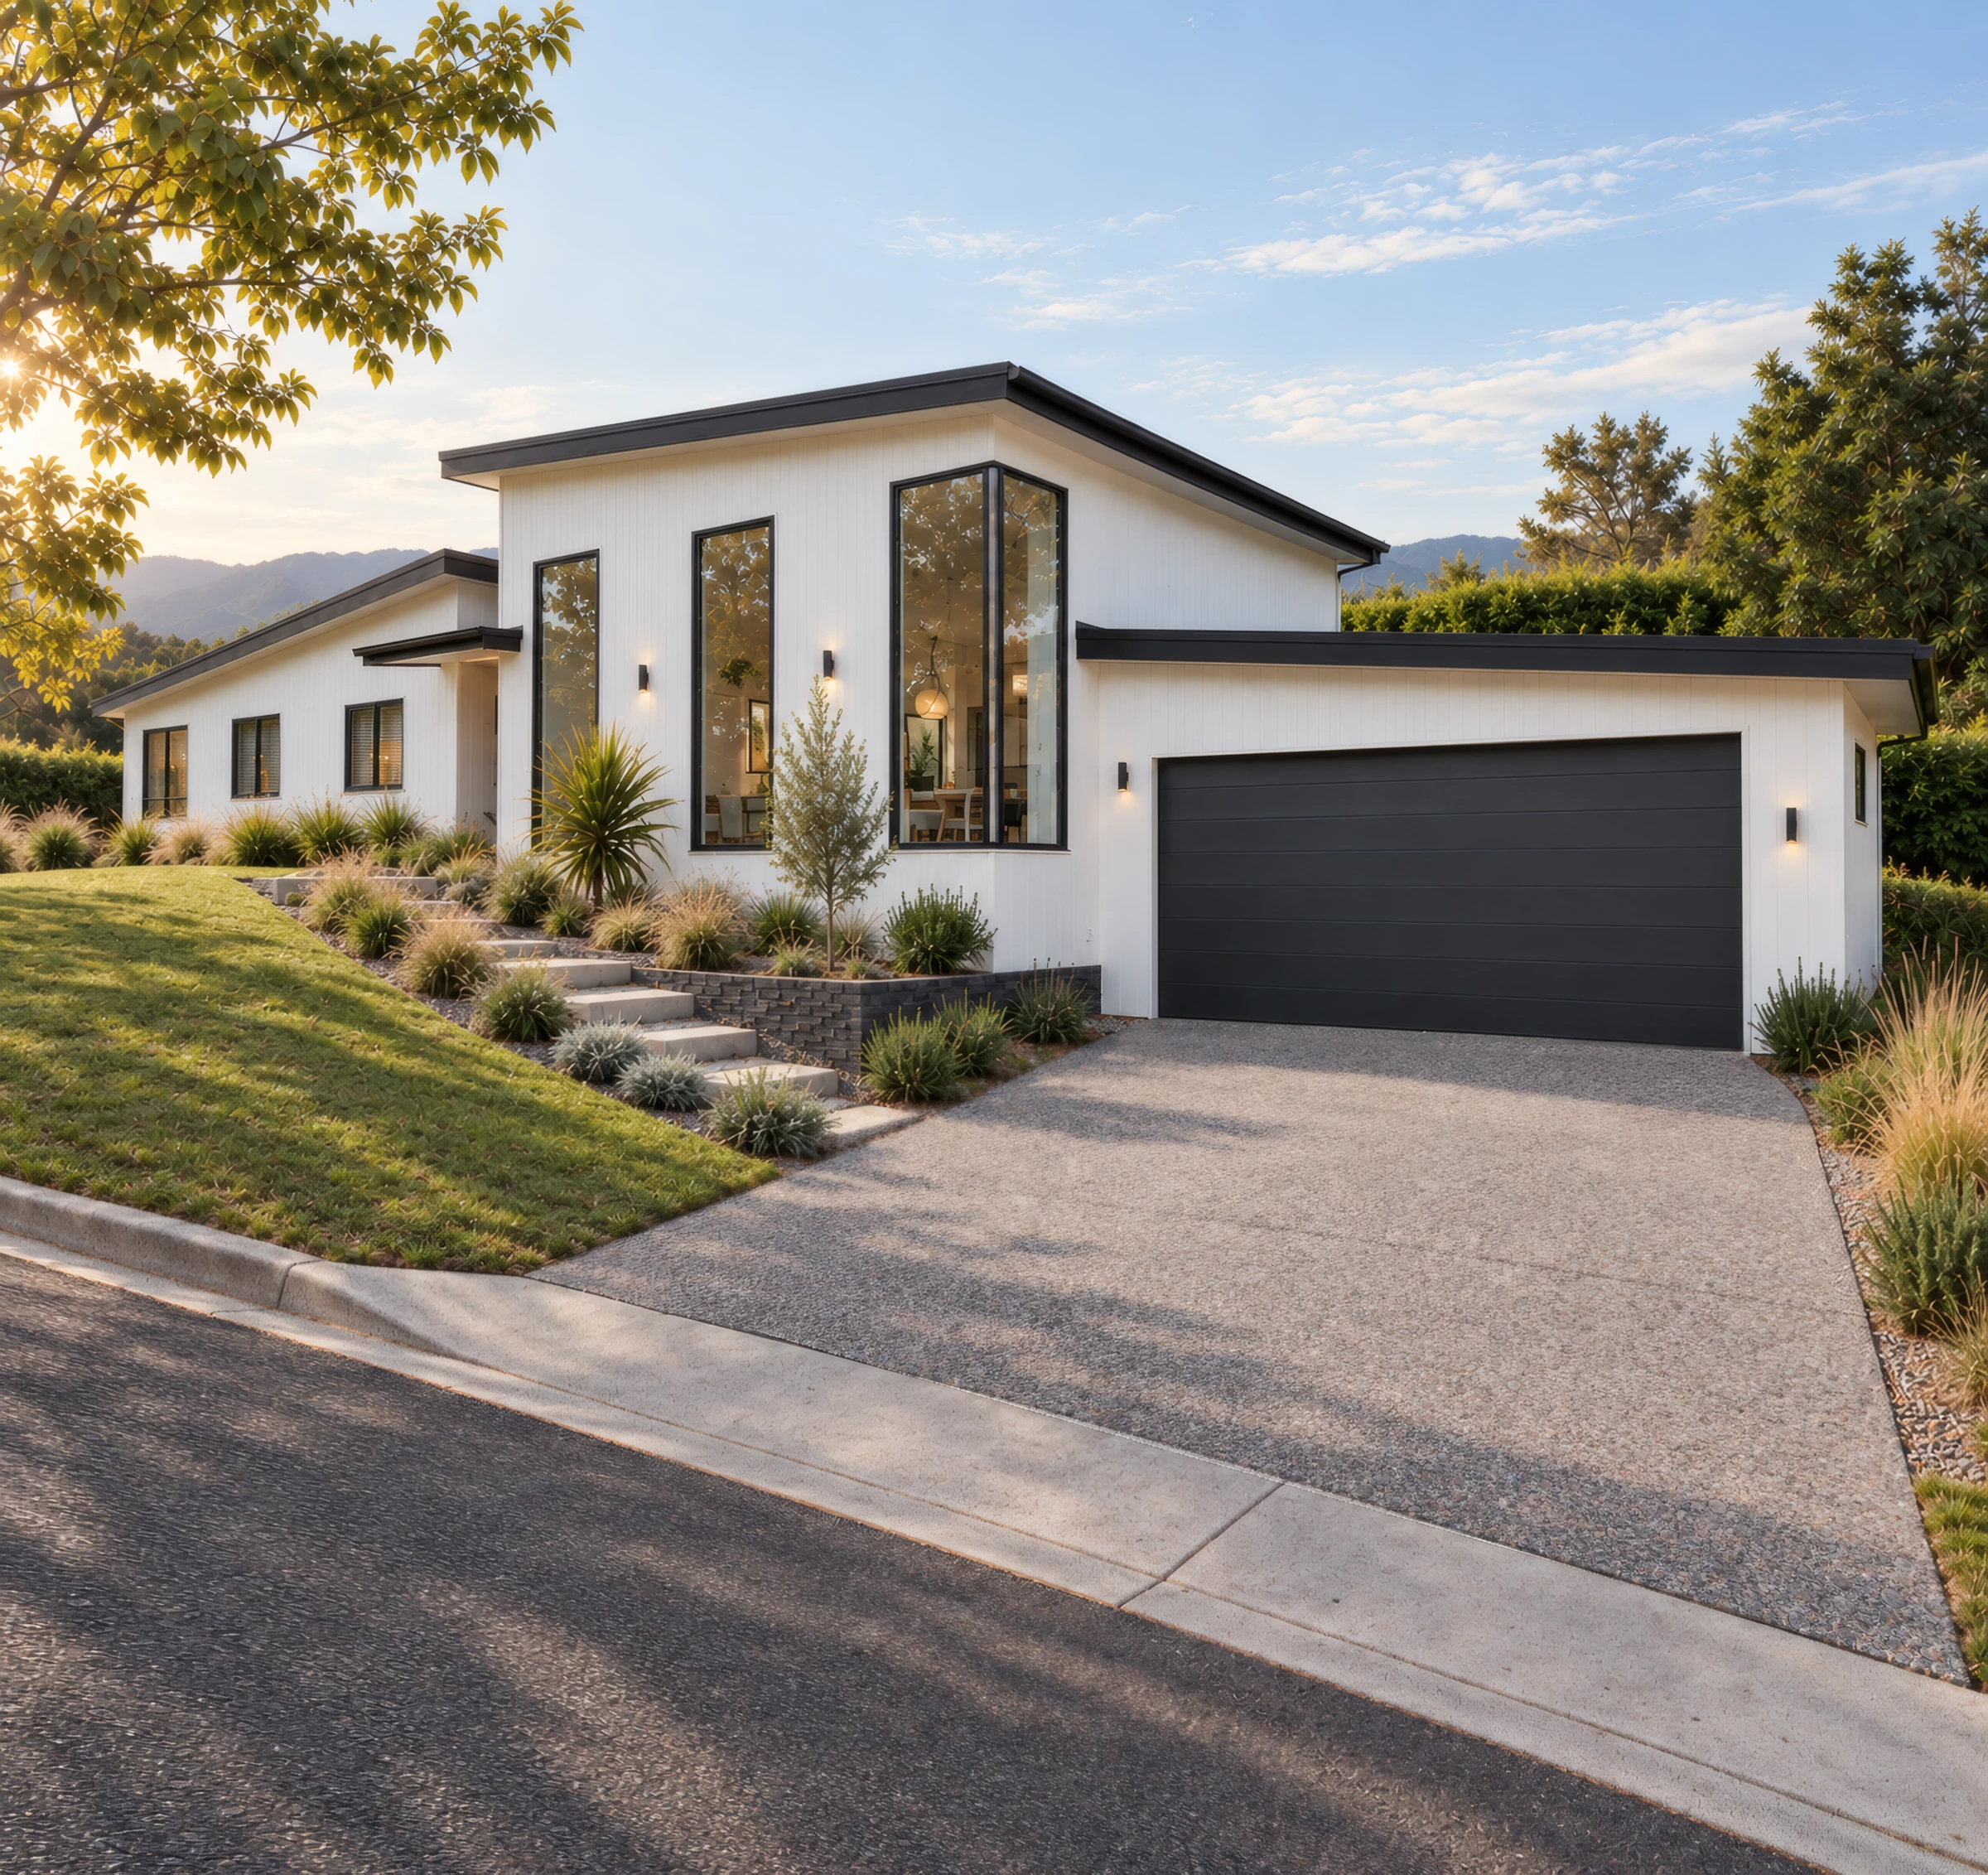
New Homes
Design and documentation for new homes, developed with you around the site, your priorities and how you want the home to work from day to day.
Based in Dubbo and working across NSW, Hana Design provides building design, architectural drafting, documentation and application services for new homes, alterations, small-scale multi-residential development and a wide range of other building projects.
Whether you are starting with a vacant site, changing an existing home or planning a small-scale multi-residential development, Hana Design works with you to develop a clear and practical design that responds to the site, the people who will use it and what you want the project to achieve.
Design and documentation for new homes, developed with you around the site, your priorities and how you want the home to work from day to day.
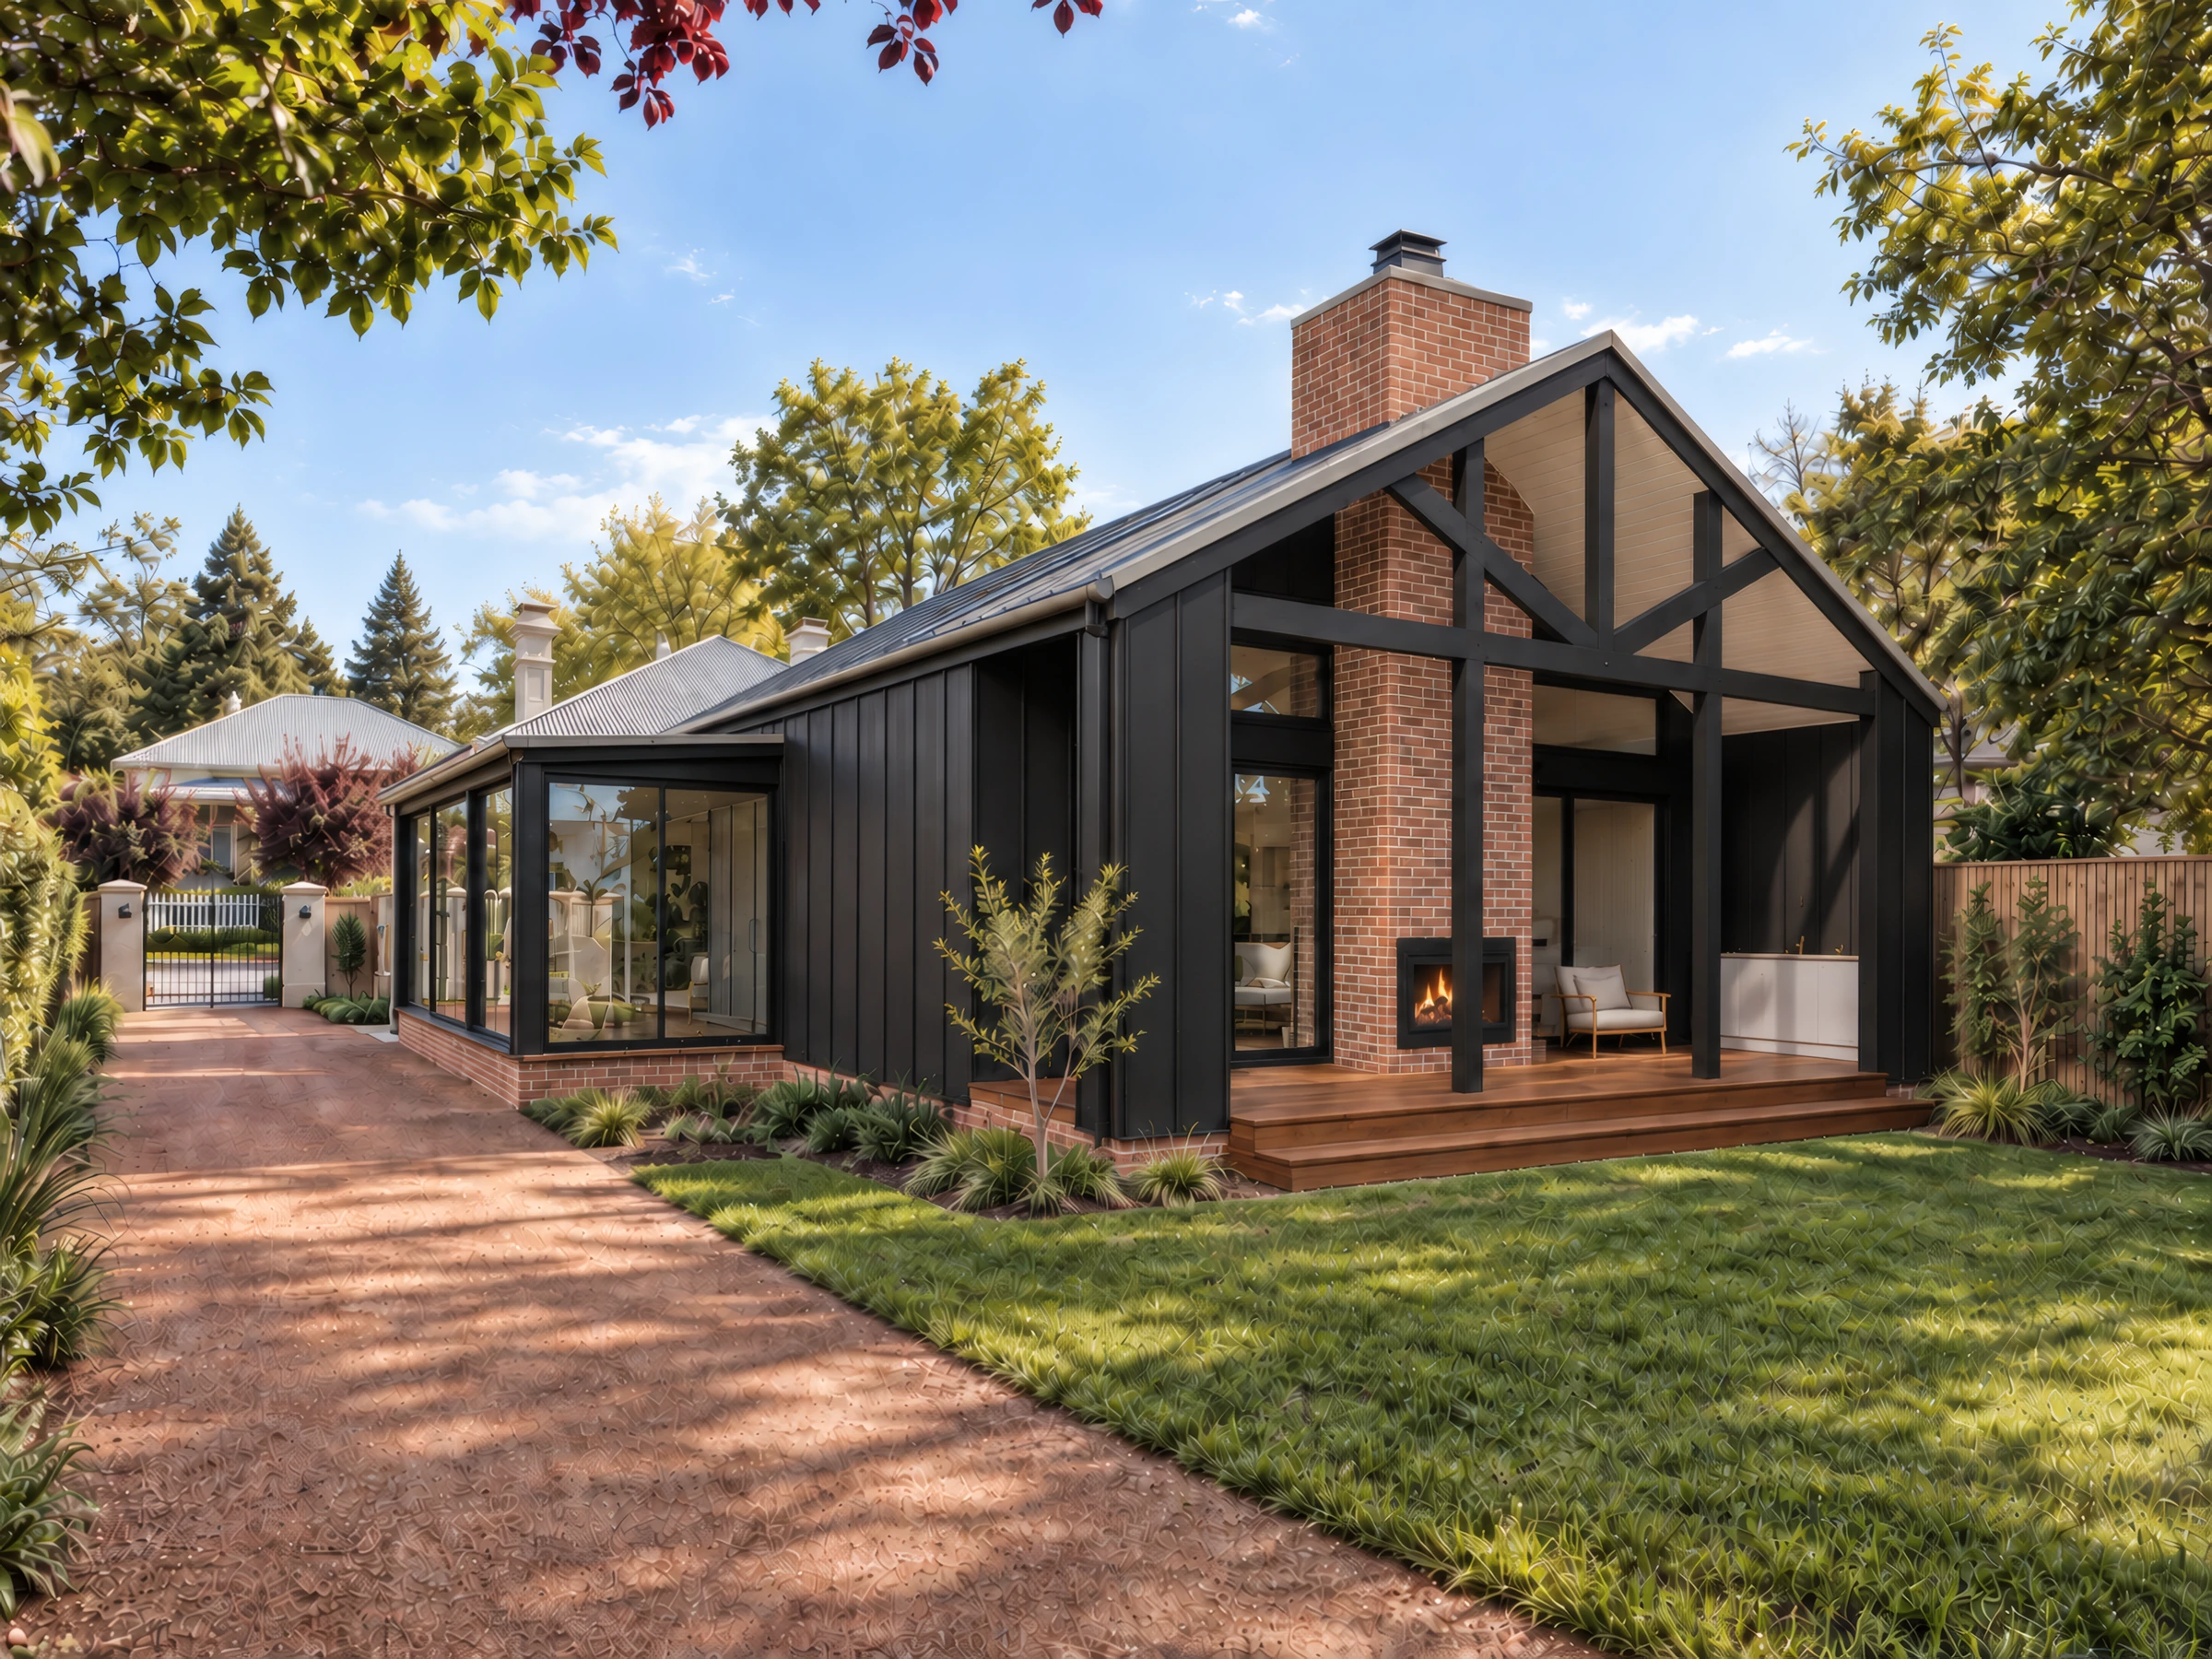
Design and documentation for alterations, additions and renovations that make better use of an existing home while working thoughtfully with the building and site.
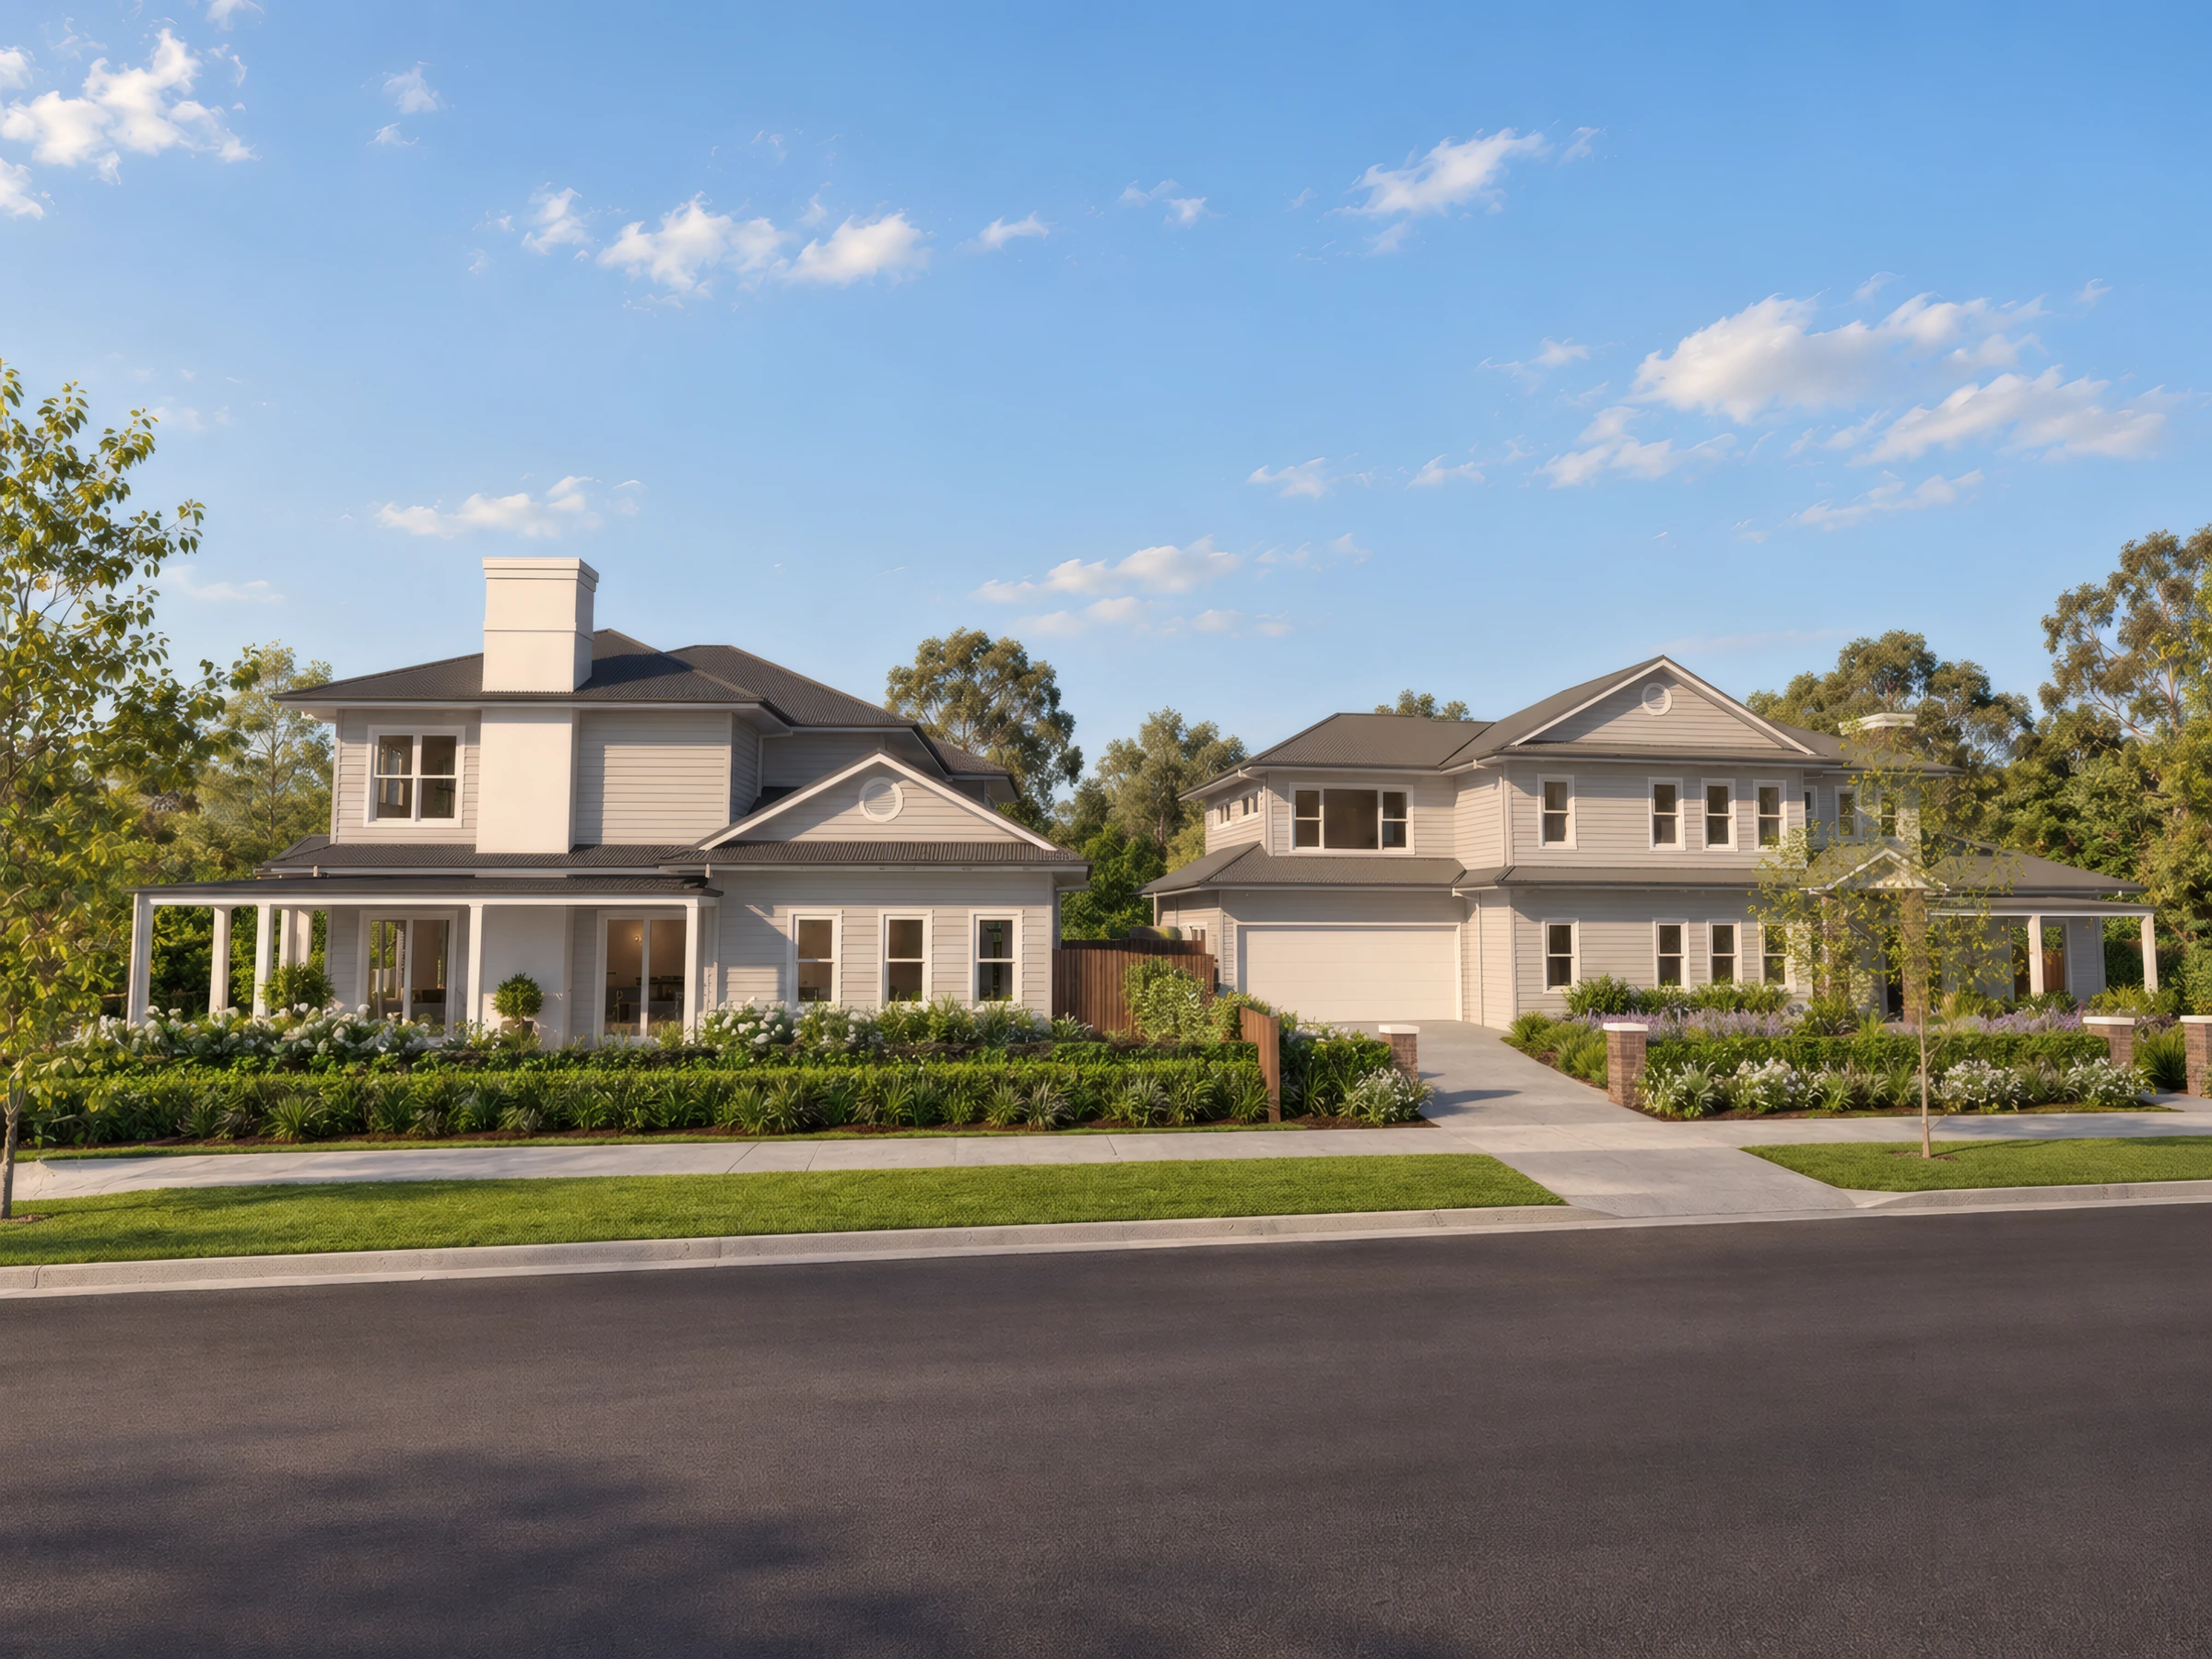
Design and documentation for dual occupancies, terraces, townhouses and other small-scale multi-residential developments. Whether the project is intended for family, rental or sale, the design considers the site, planning requirements and the outcome you want to achieve.
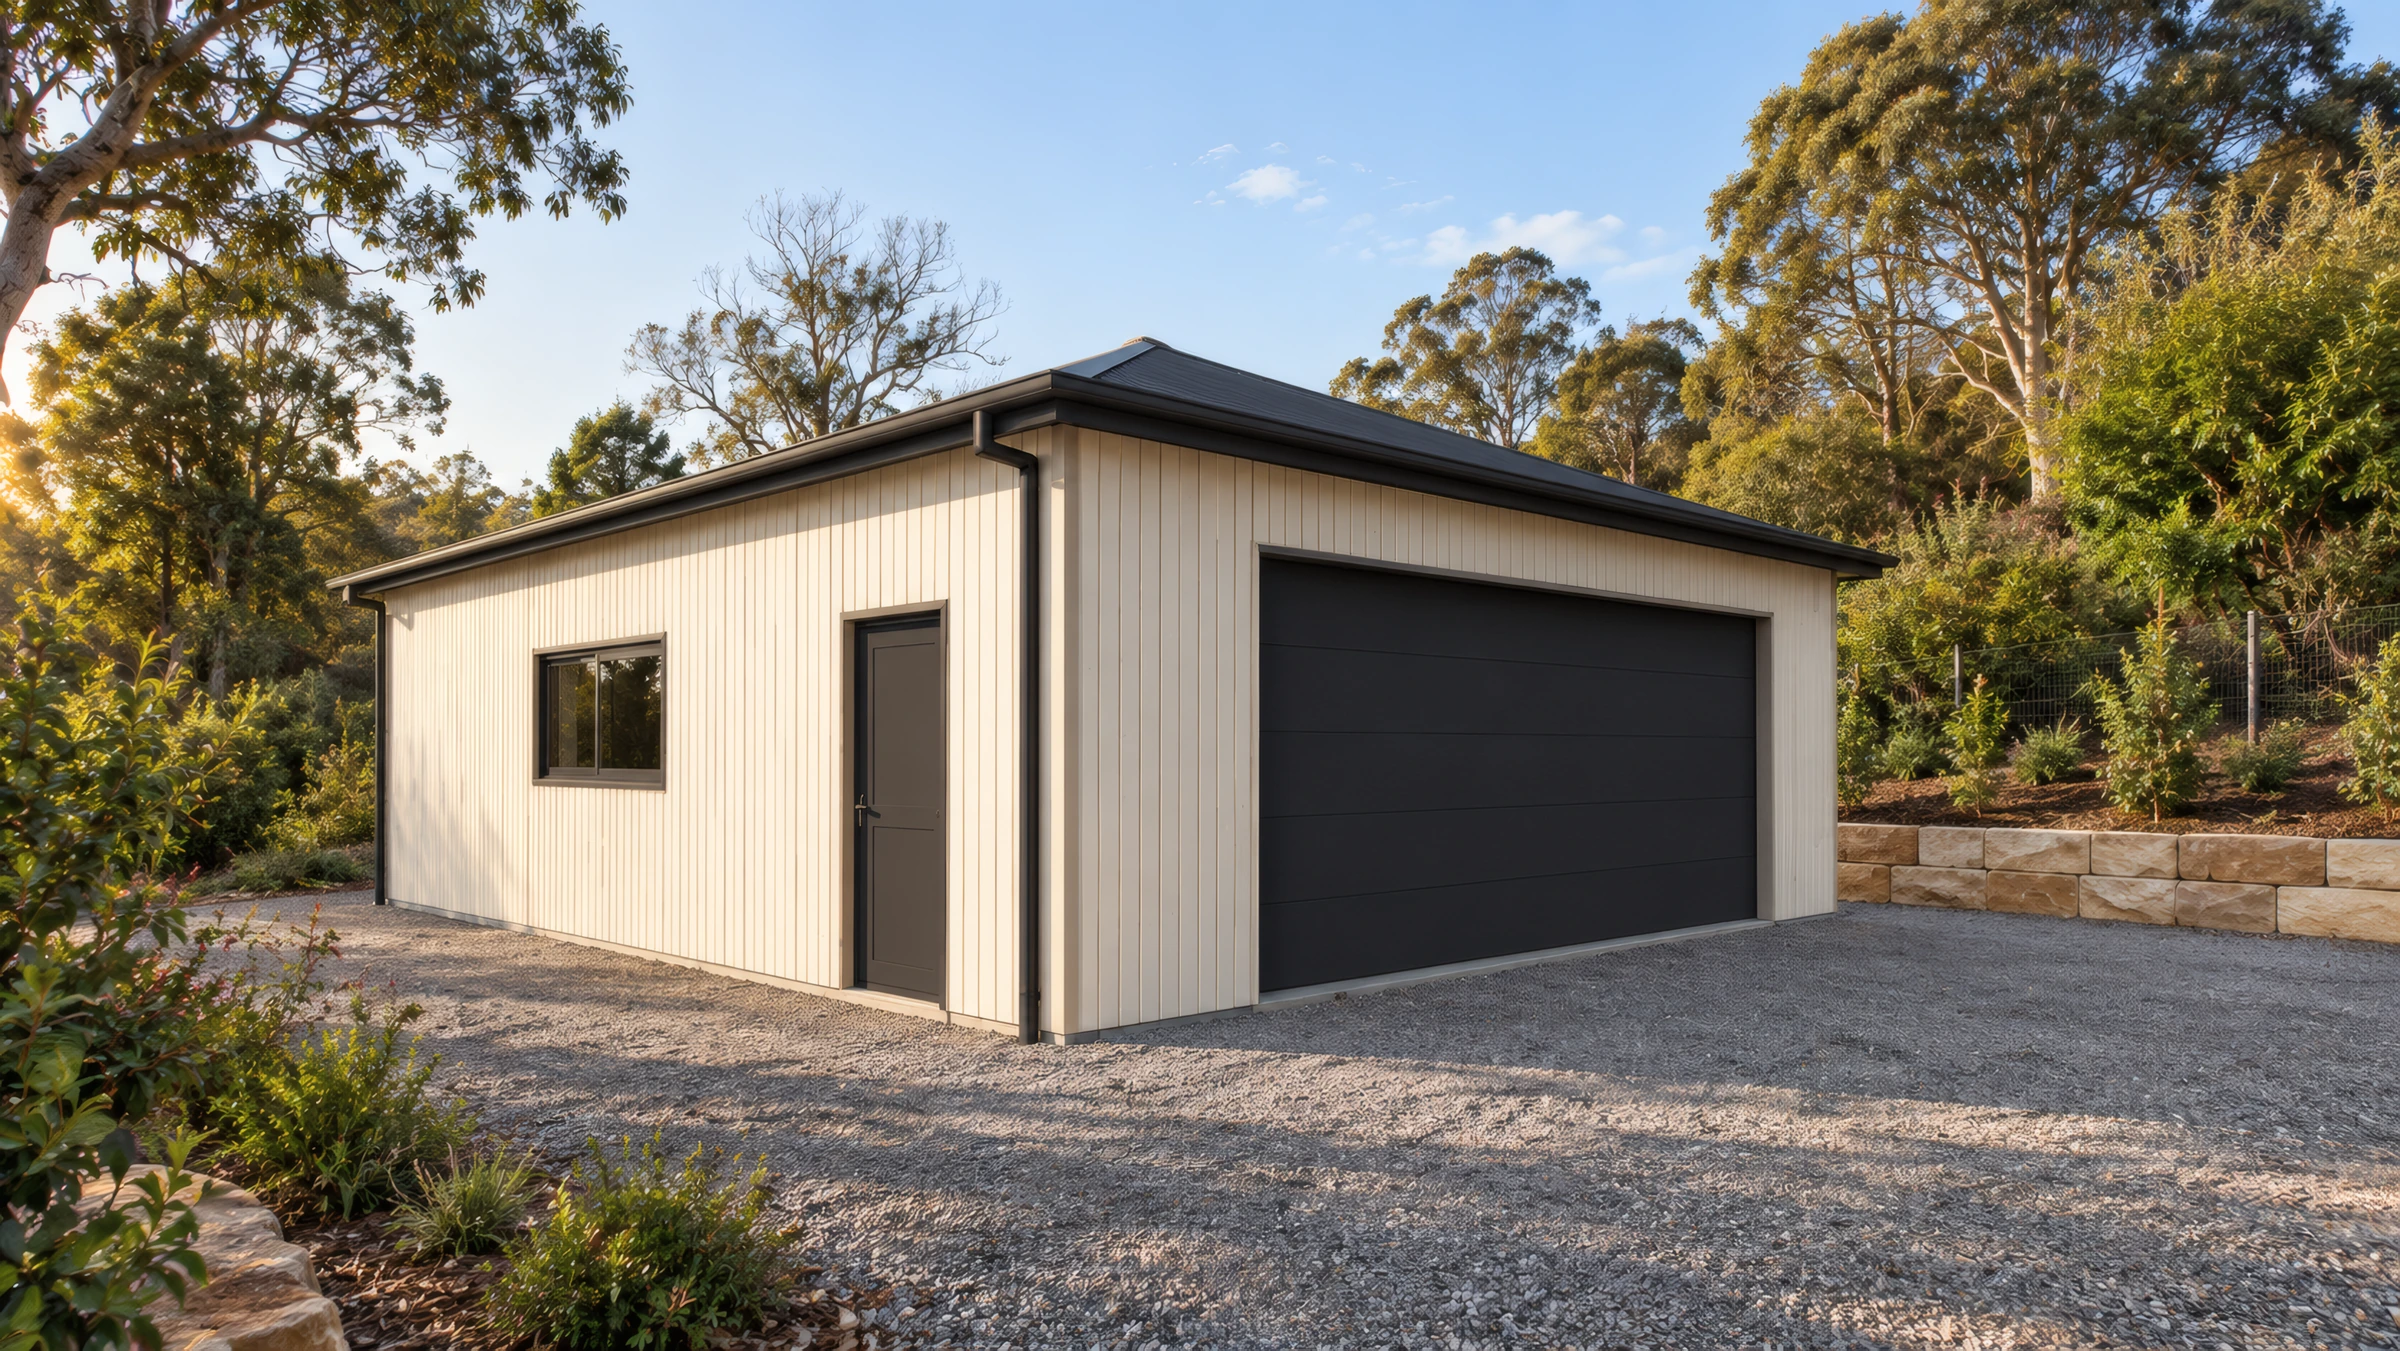
Design and documentation for granny flats—or secondary dwellings—garages, sheds and other outbuildings, whether they form part of a larger project or are being considered on their own.
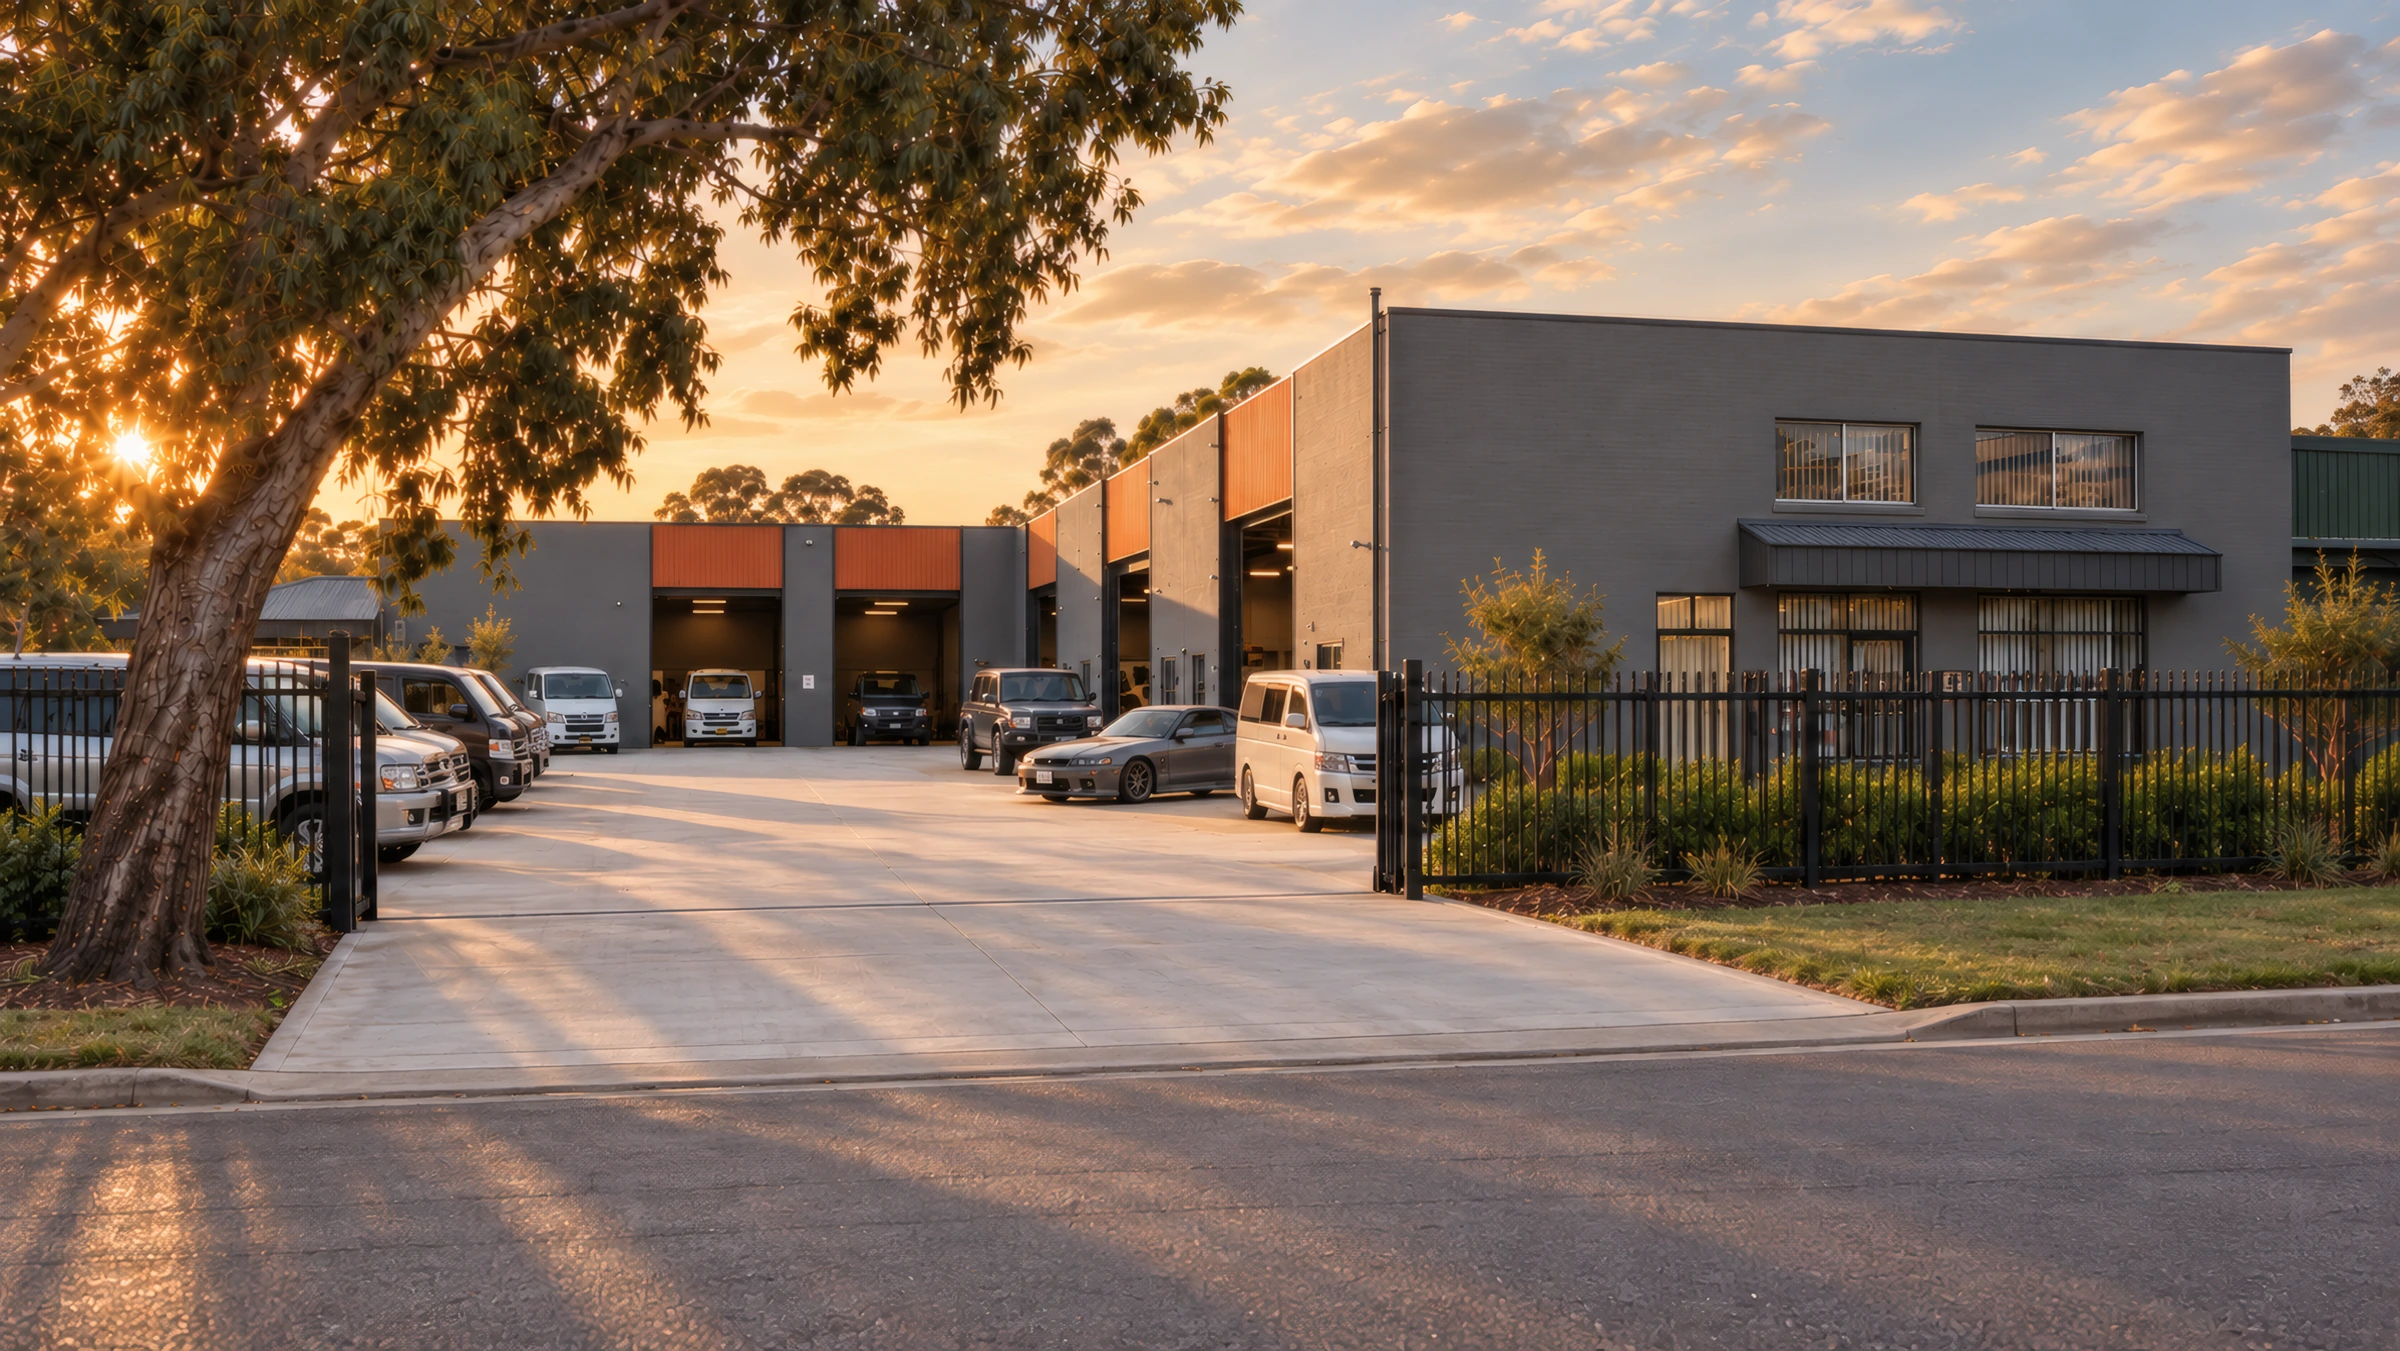
Building projects do not always fit neatly into one of the categories above. Hana Design can help with a wide range of projects, including warehouses, shops and commercial fitouts, alterations to commercial premises, changes of use and modifications.
If you have something in mind, please get in touch. An initial conversation is often the simplest way to work out what may be involved and how Hana Design can help.
Alongside the design and documentation, Hana Design provides practical guidance to help you understand what may be involved, what information is needed and what comes next. Whether your project is just beginning or already underway, the scope can be shaped around the assistance you need.
Hana Design can provide a complete design, documentation and approval service, or assist with a defined part of the work. This can include concept work for feasibility or builder pricing, documenting a design developed elsewhere, assisting with an existing application or taking over an appropriate project from another designer. The agreed scope makes clear what Hana Design will take care of and what will remain with you or other consultants.
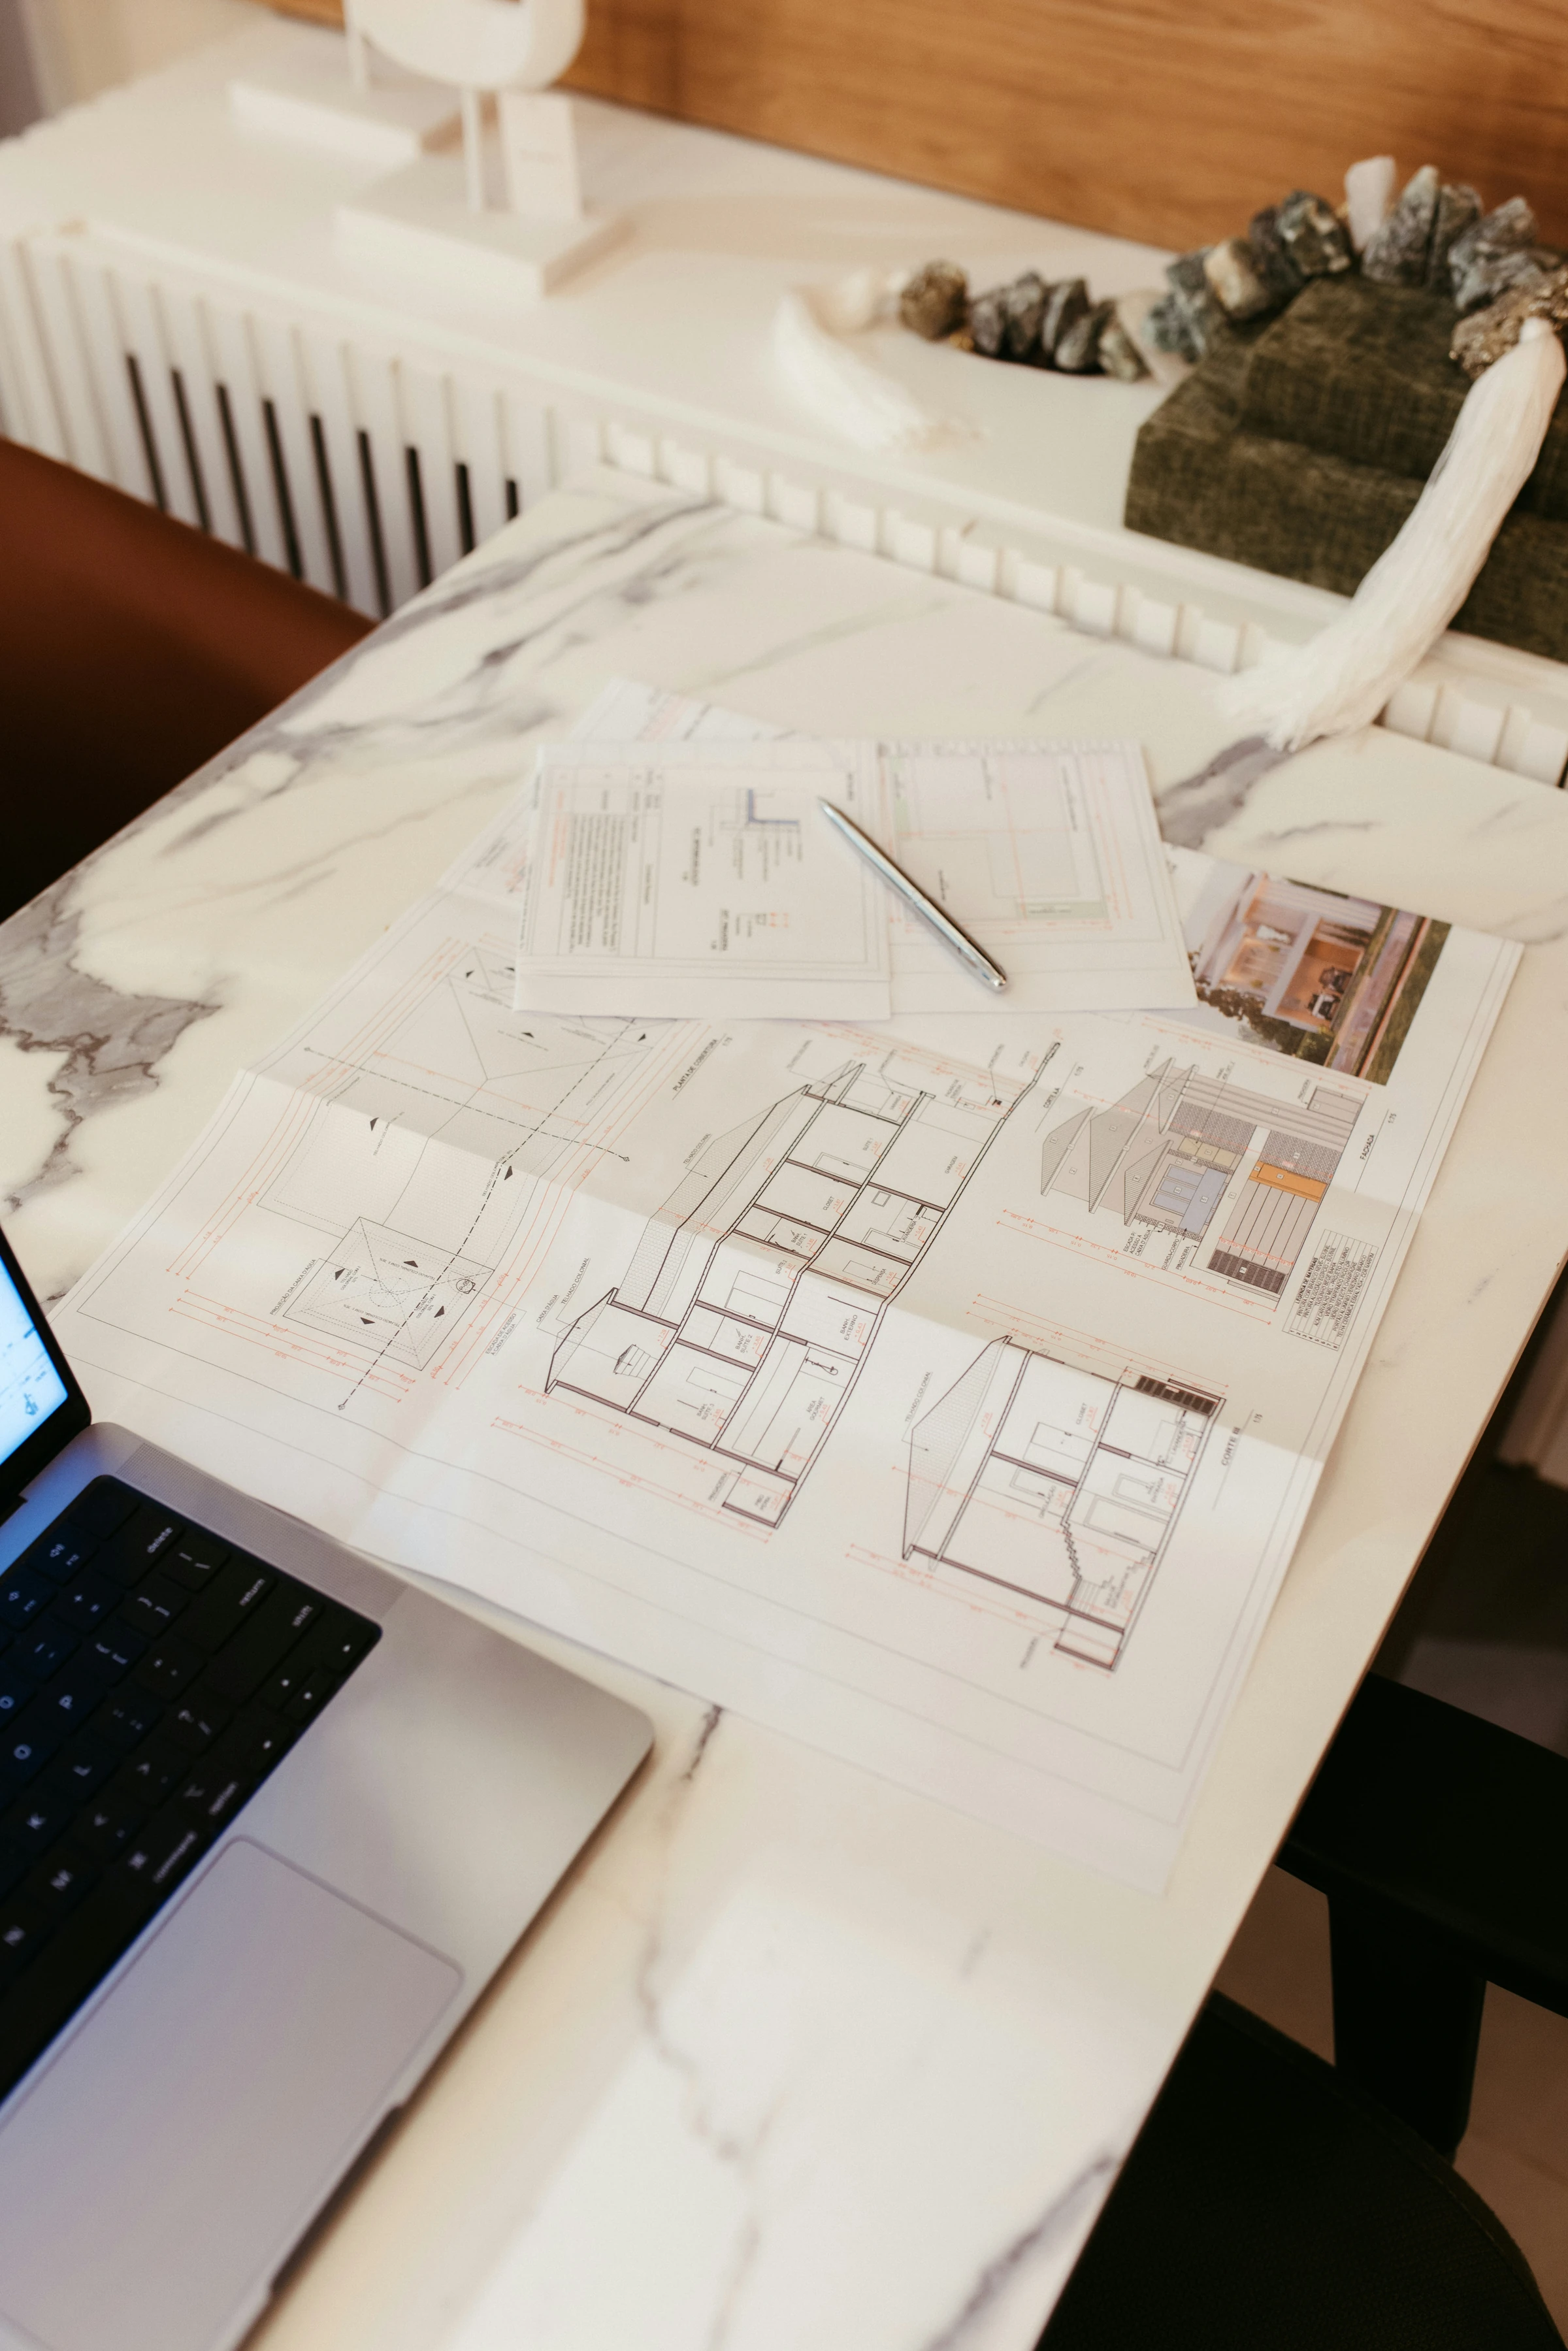
Hana Design provides building design, 3D modelling and architectural drafting for proposed and existing buildings. This may include measuring and drawing existing conditions, concept design and design development, application drawings, construction drawings, residential specifications, or documentation of a design that has already been developed.
For building design projects, 3D modelling forms part of the design process. You can review the proposal as it develops, consider the spaces more clearly and refine the design with Hana Design before the documentation proceeds.
Hana Design prepares, lodges and manages applications including Development Applications, Complying Development Certificates, Construction Certificates, modification applications and Building Information Certificate applications. Depending on the project, supporting documents may include a Statement of Environmental Effects, waste management plan and other material required for assessment.
Every council, certifier and approval process is a little different. Hana Design liaises with the relevant authorities, responds to requests for information and works to ensure the application includes the material required for its assessment. Hana Design can also assist with Occupation Certificate requirements when construction is complete.
Specialist consultants are engaged separately, but Hana Design can identify and coordinate the consultants required, incorporate their information into the project and liaise with councils, certifiers, other authorities and builders. Clients who prefer to coordinate selected consultants themselves can also do so.
During construction, Hana Design can answer design and documentation questions, provide clarifications, prepare revisions or additional drawings when needed, and assist with matters connected to Hana Design’s work.
You do not need to know the approval pathway or have every detail resolved before getting in touch. A brief description of what you are considering, where the property is and any information you already have is enough to begin.