Building design services for a wide range of projects across NSW

Based in Dubbo and working across NSW, Hana Design provides building design, architectural drafting, documentation and application services, with practical guidance throughout the process.

Building Design and Support for a Wide Range of Projects

Whether you are planning a new home, changing an existing property or working through an approval matter, Hana Design can help establish what is required and carry the project forward. This can include early advice, design development, coordination of supporting information and the documentation needed to move confidently toward an application or approval.

Explore Services
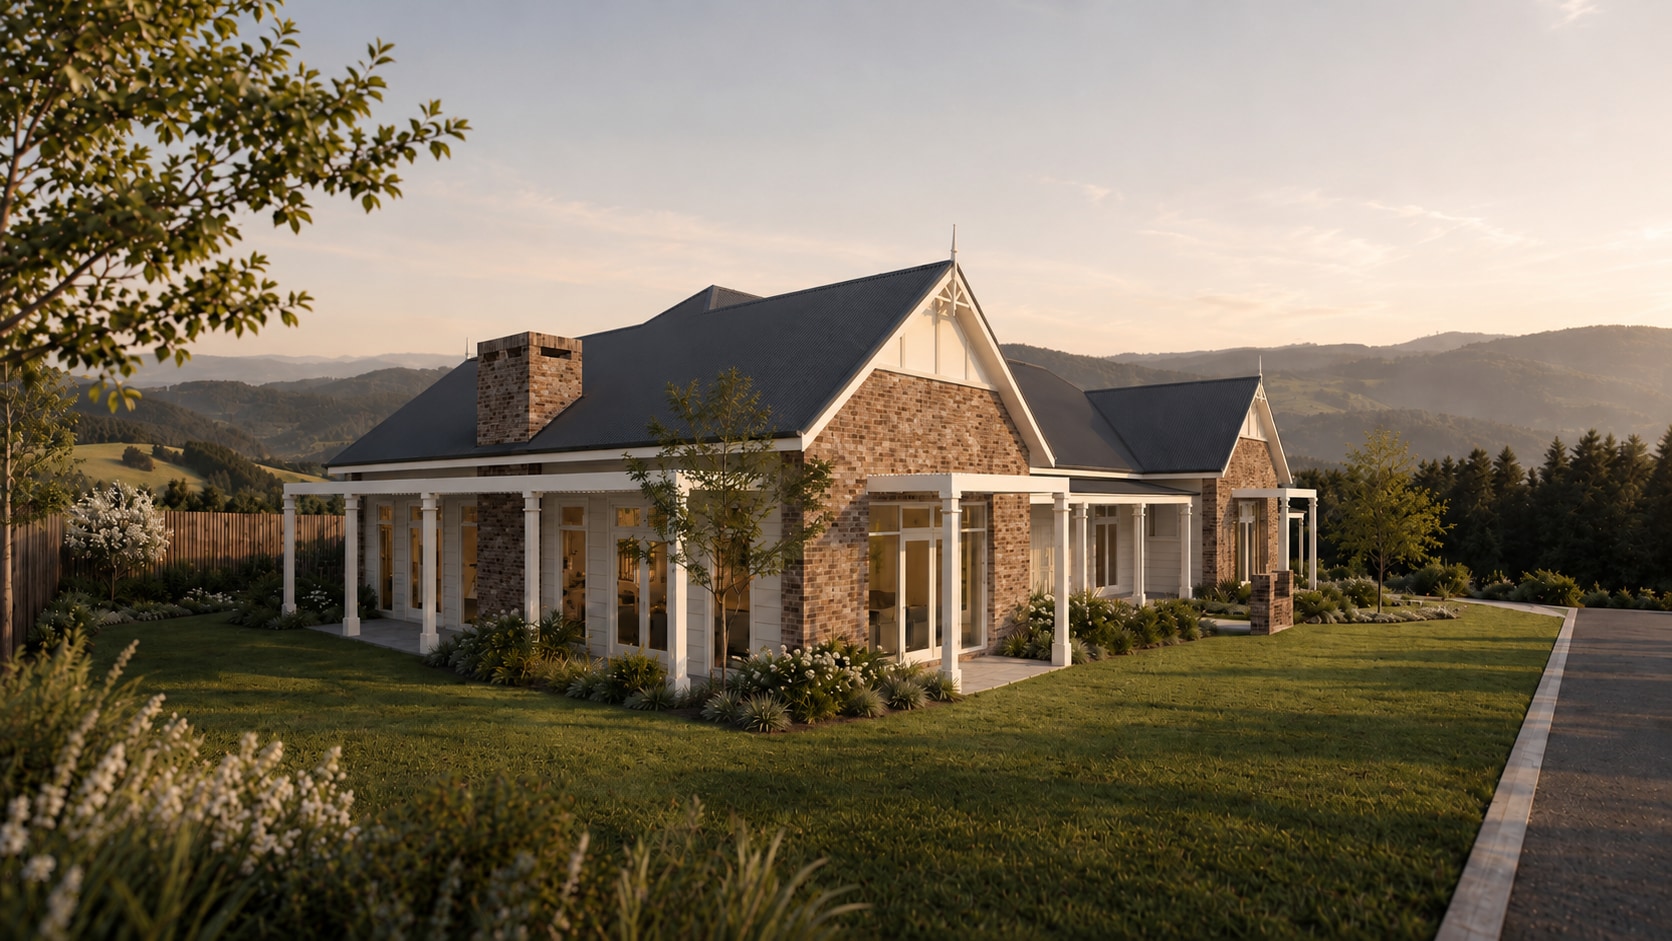
Residential building exterior

Residential Building Design

New homes, alterations, additions and renovations, dual occupancies and other small-scale multi-residential development, granny flats, garages and outbuildings—developed around the site and what the project needs to achieve.
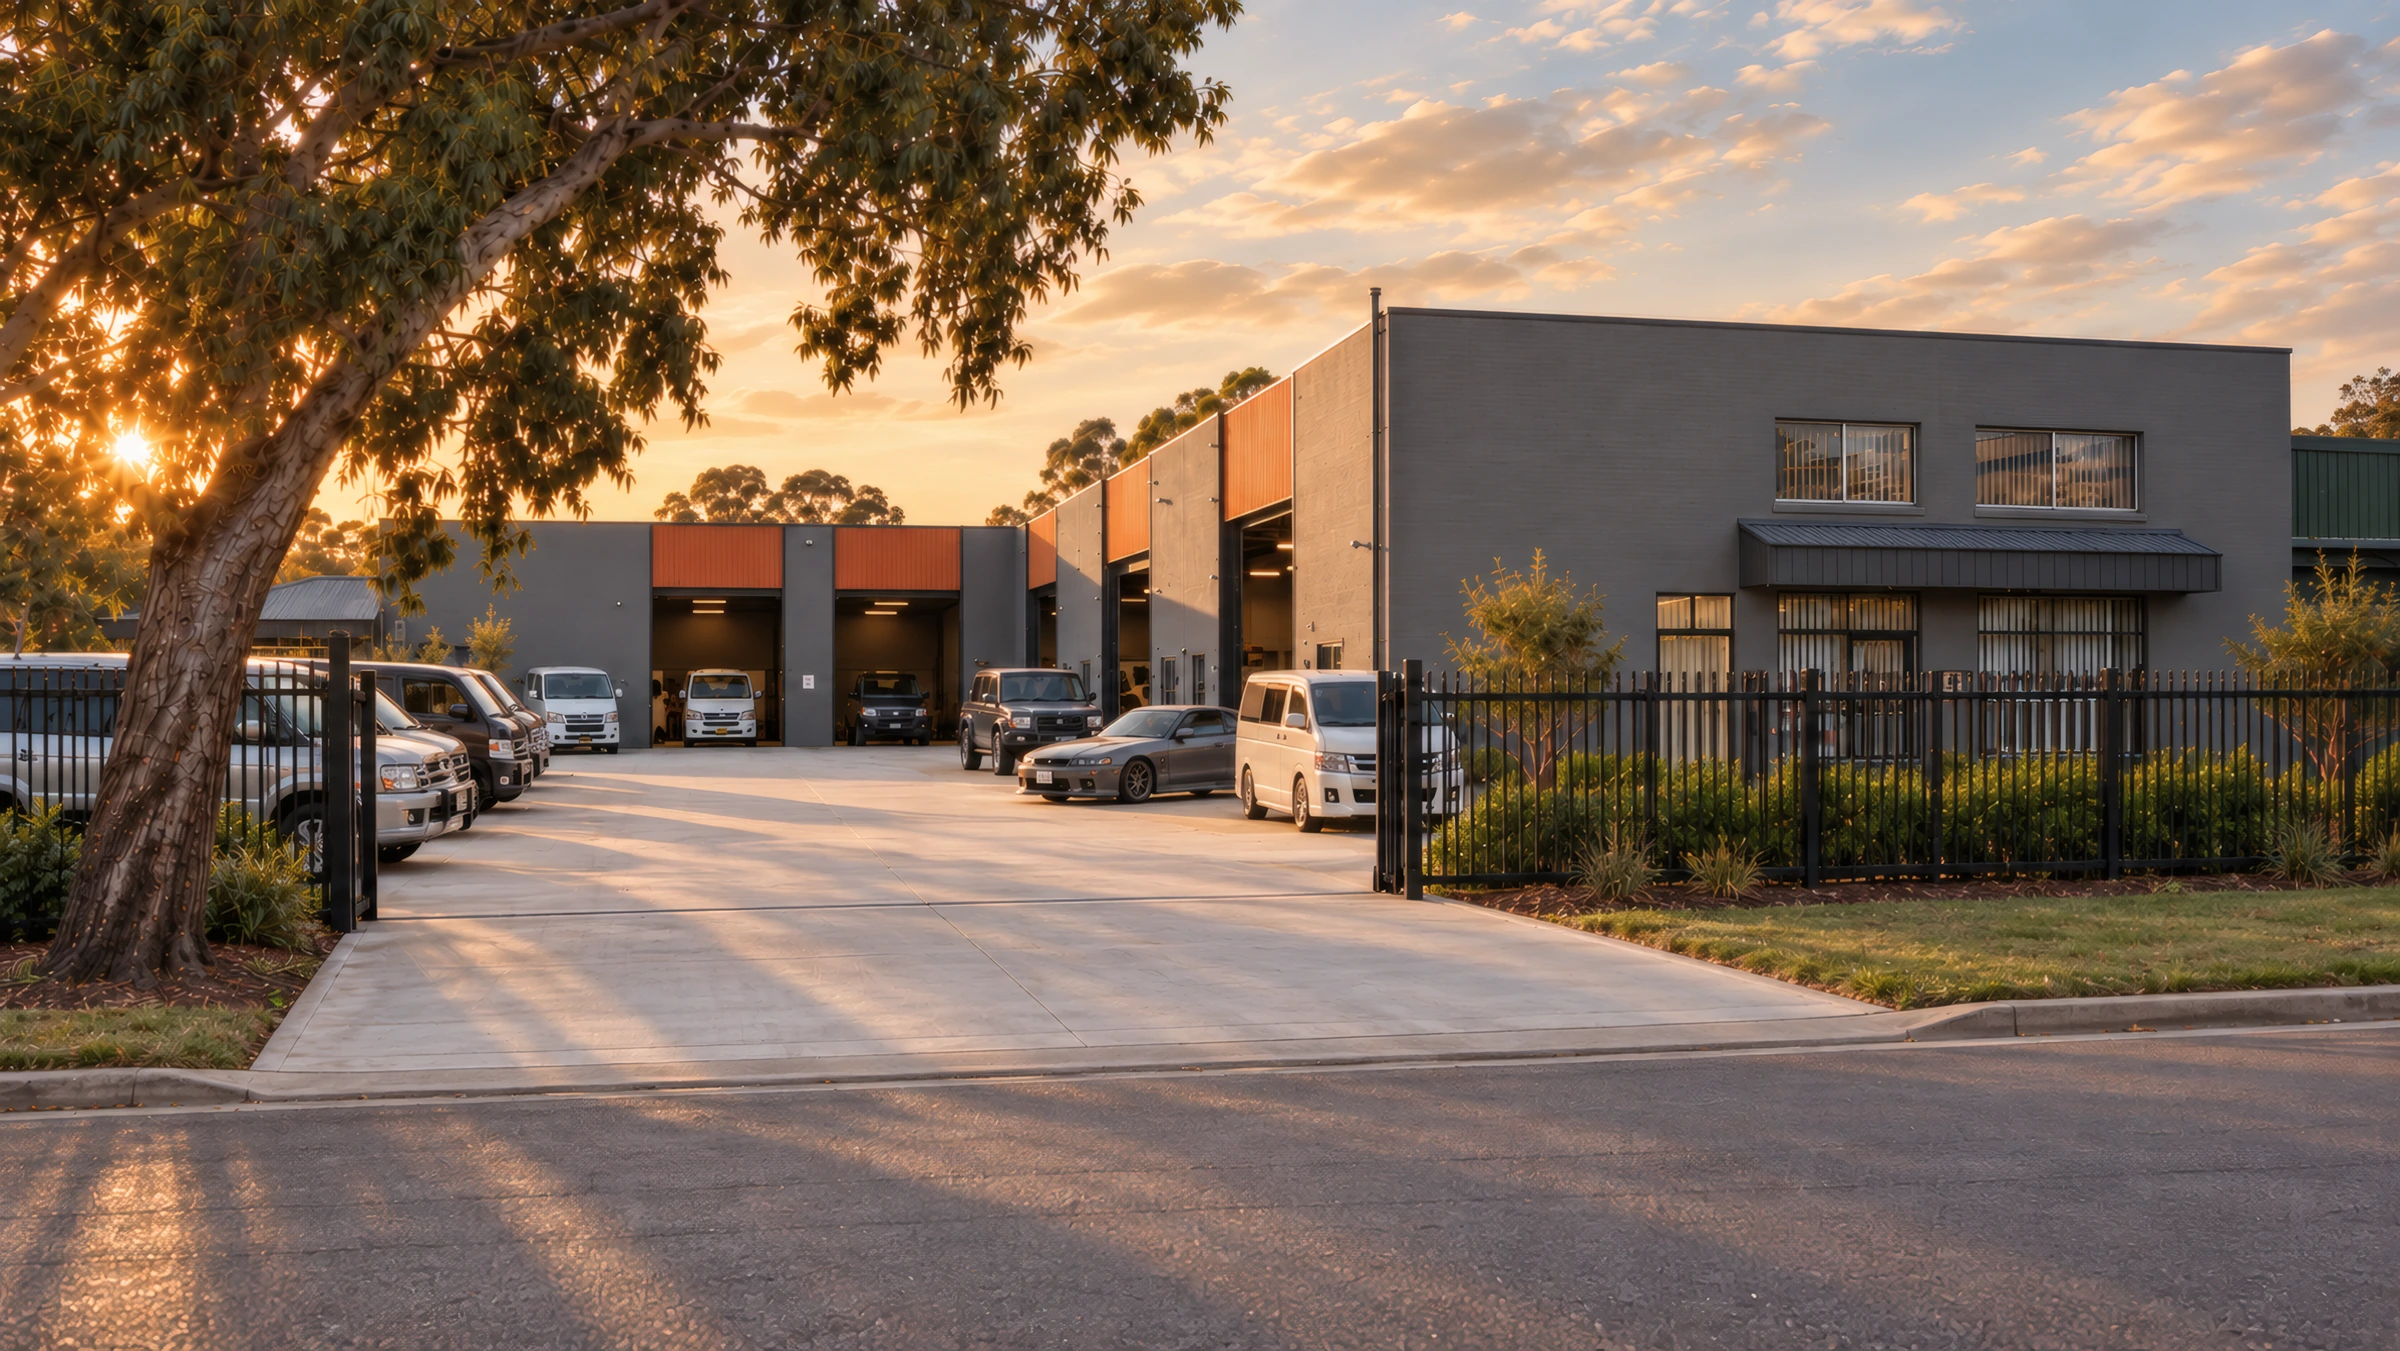
Commercial building and vehicle yard

Other Building Projects

Warehouses, shops and commercial premises, fitouts, changes of use, modifications and other building projects are also welcome. An initial conversation can help establish what may be involved.

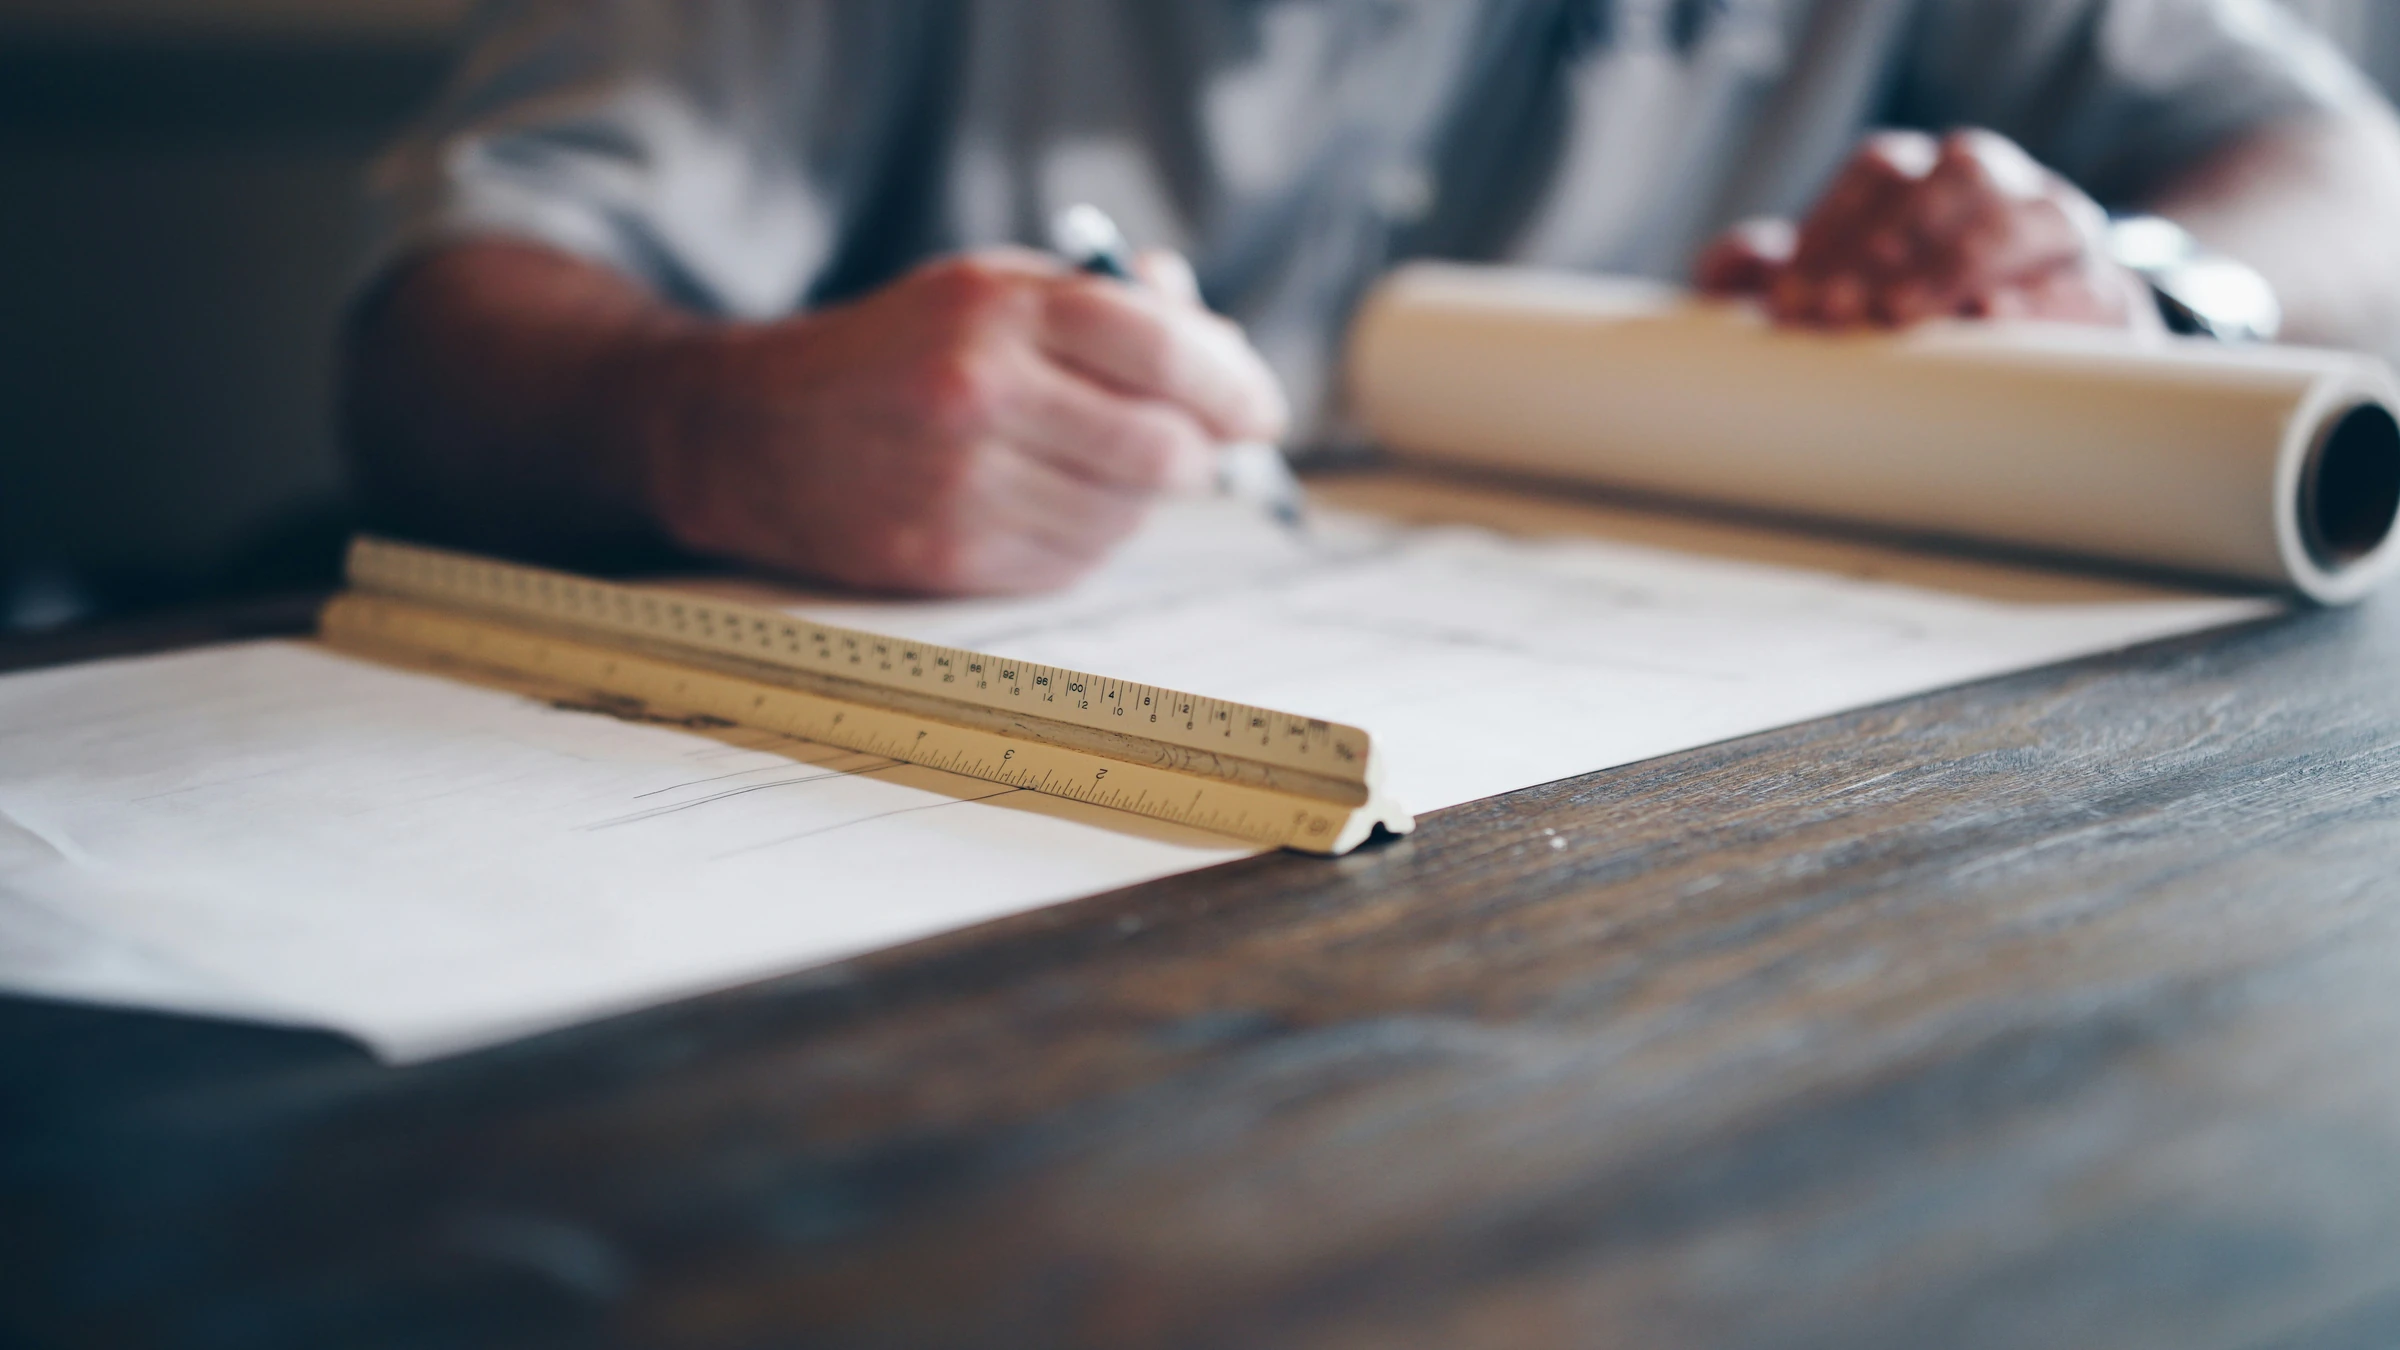
Person drafting architectural plans

Applications, Approvals & Documentation

Architectural drafting, documentation, application preparation and lodgement, and liaison with councils, certifiers, consultants and other authorities through the relevant approval process.

A Clear Path Through Your Project

Building projects involve a series of decisions, documents, consultants and approvals, but you do not need to understand every requirement before getting started. Hana Design brings these parts together, explains what is needed and keeps the work moving through design, documentation and the relevant application process. The aim is to make the sequence understandable and keep important decisions happening at the right time as the project develops.

Every project follows a slightly different path. The Process page explains how a typical building design project progresses, where stages may overlap and how the approach can change to suit the project. It also provides an overview of what happens next and where consultant information, approvals or other project requirements may influence the sequence.

View the Process

Experience, Continuity and Practical Guidance

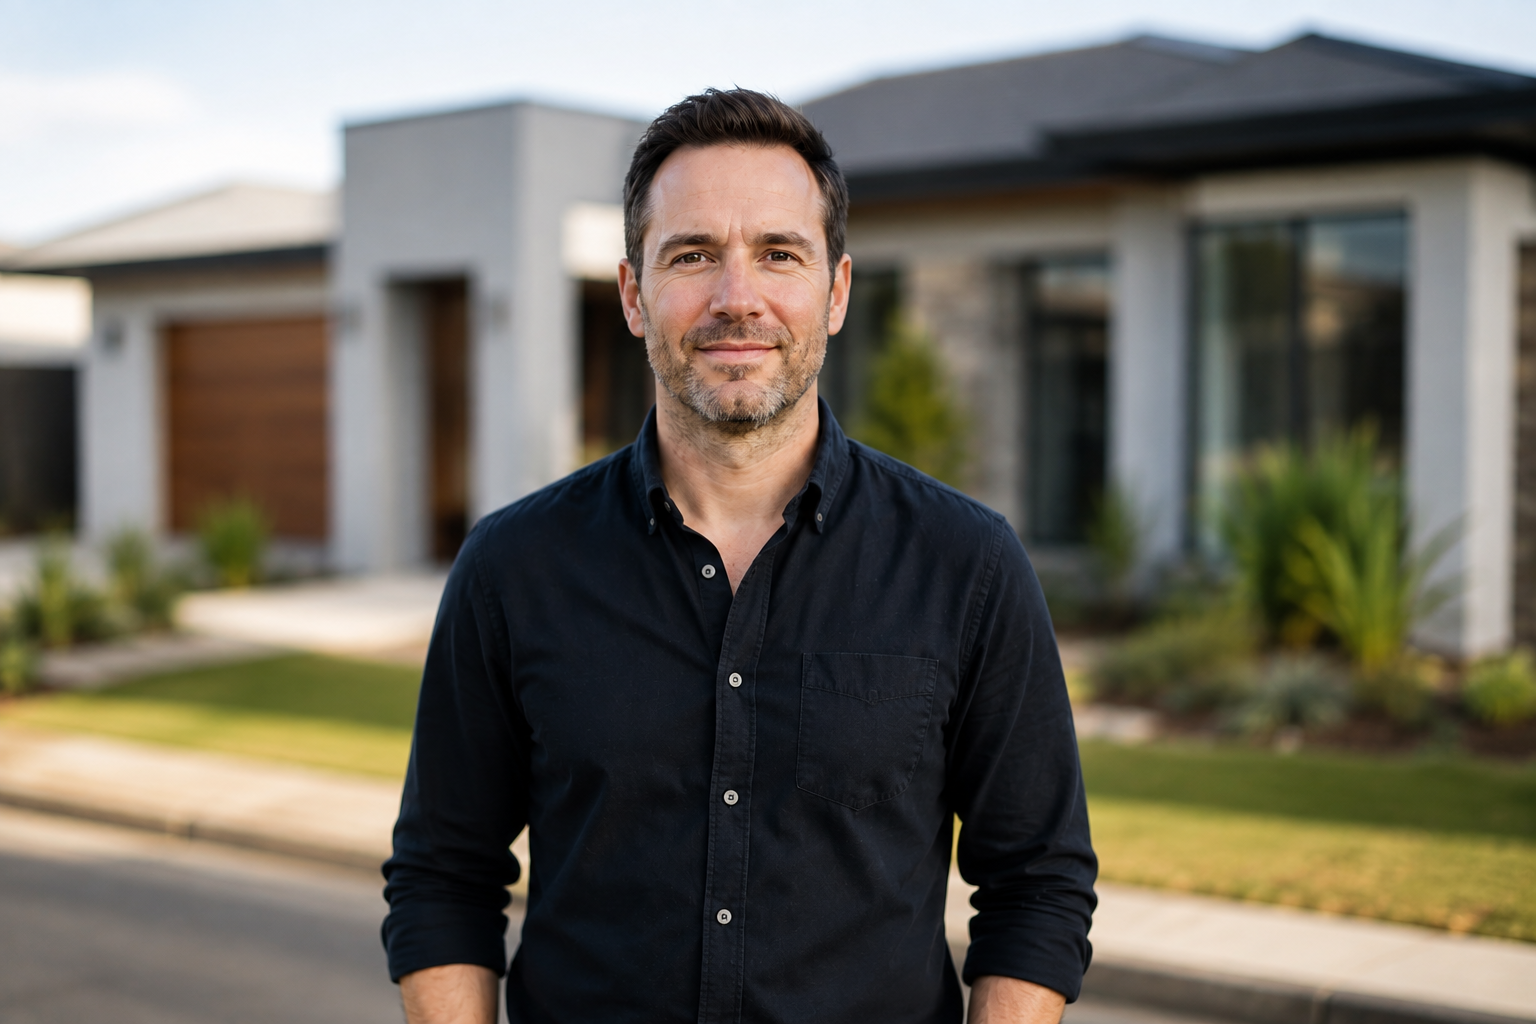
Ben, building designer at Hana Design

Hana Design is led by building designer Ben, bringing more than 18 years of experience developed across building design and architectural practices.

With Ben remaining involved throughout the work, ideas, decisions and requirements stay connected through design, documentation and applications. Requirements are explained clearly, and building designs are developed collaboratively with 3D modelling so clients can understand and refine the proposal before documentation proceeds.

Start With a Conversation

If you have a project in mind, get in touch with the broad outline. Hana Design can help clarify what may be involved and what the next step could be.